Nothing Is Cut Until It Is Modelled
From first conversation to finished frame, every commission passes through the same discipline.
Oak & Gable builds oak-framed garages, porches, garden rooms and garden structures for households who want something drawn to their own plot, not lifted from a catalogue. That starts with a conversation, and ends with a crew raising a frame we have already proven twice over — once on screen, once on the workshop floor.
Nothing Is Cut Until It Is Modelled
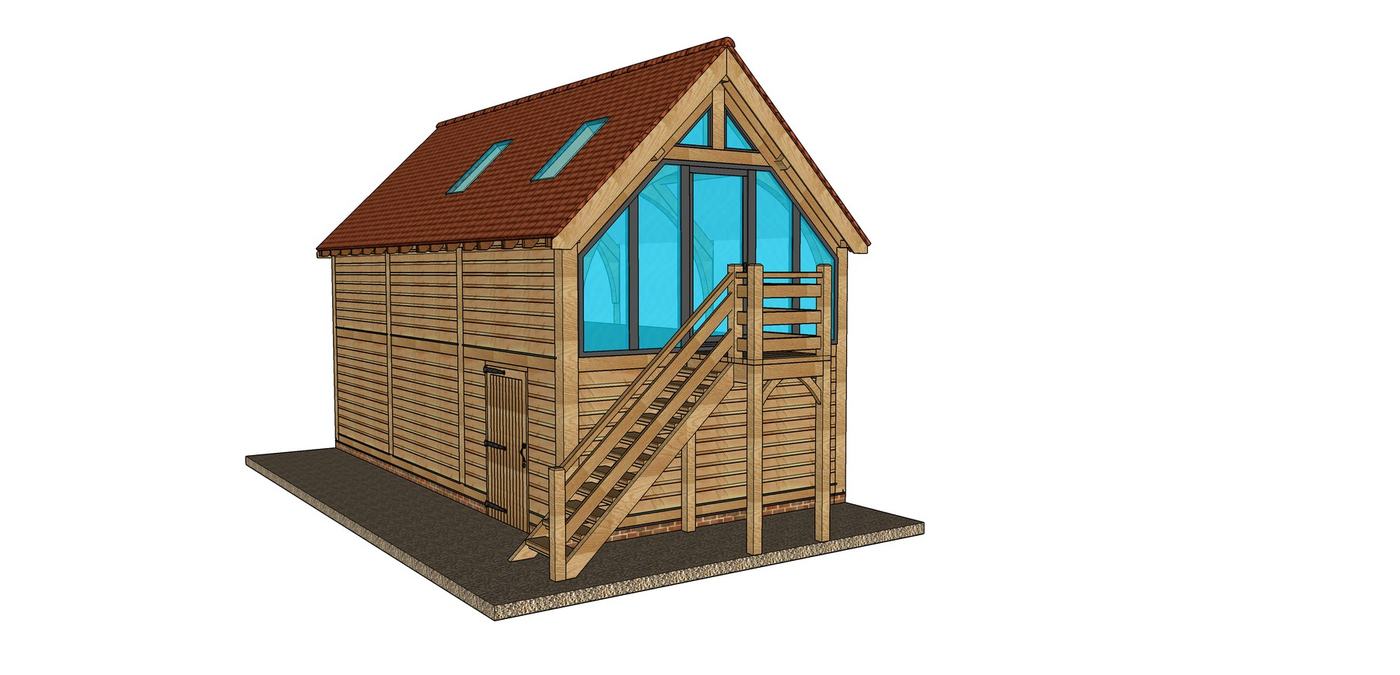
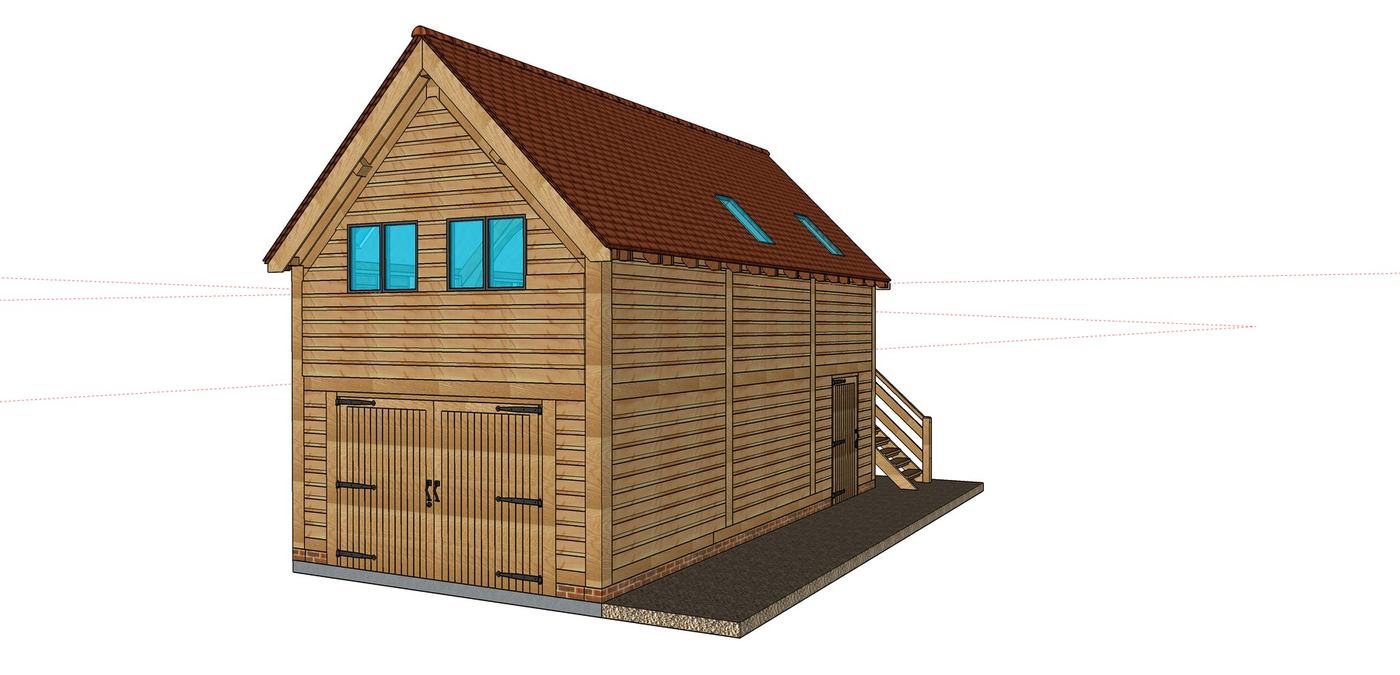
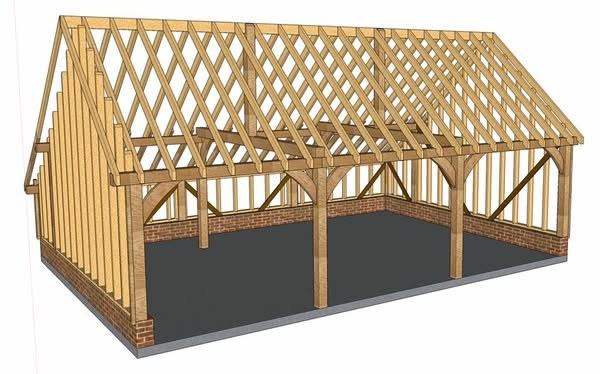
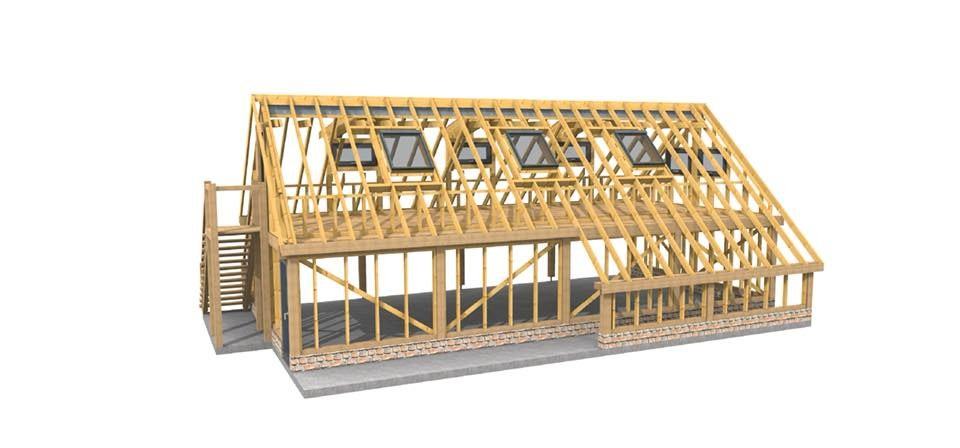
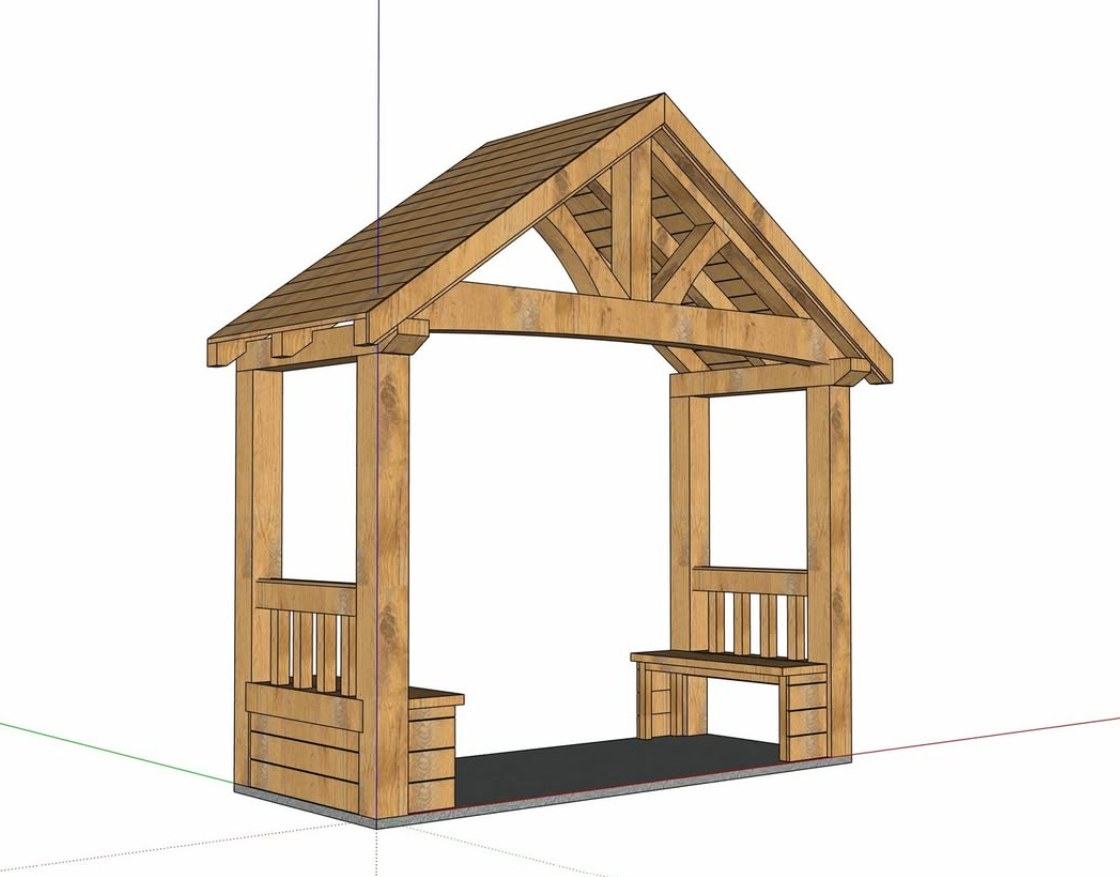
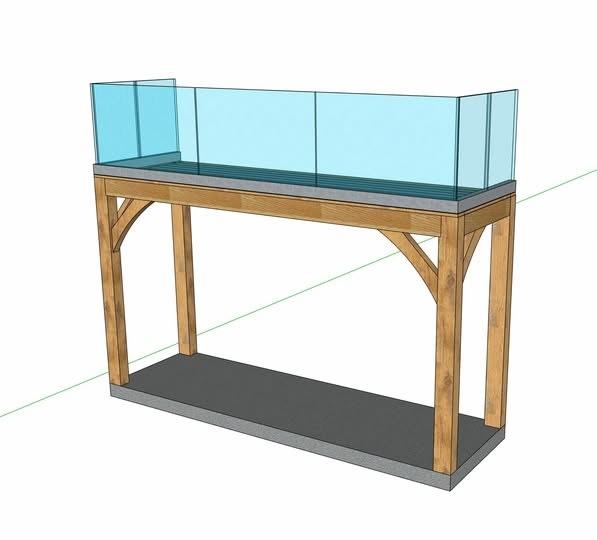
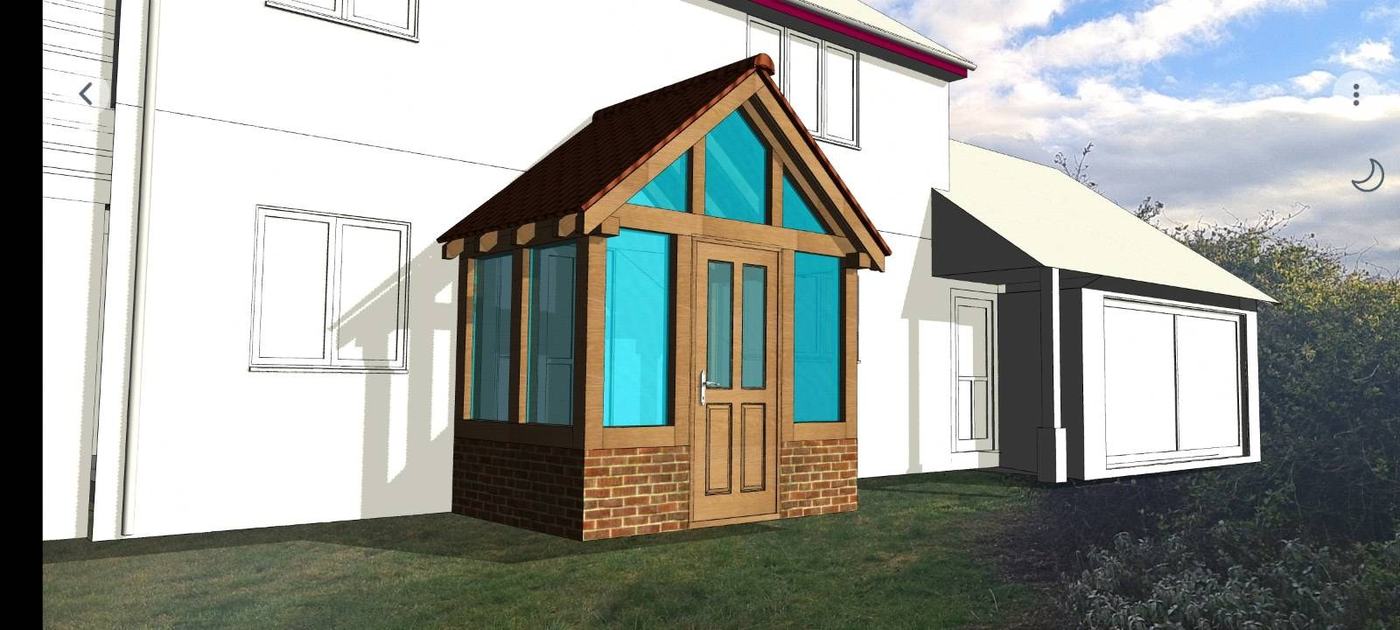
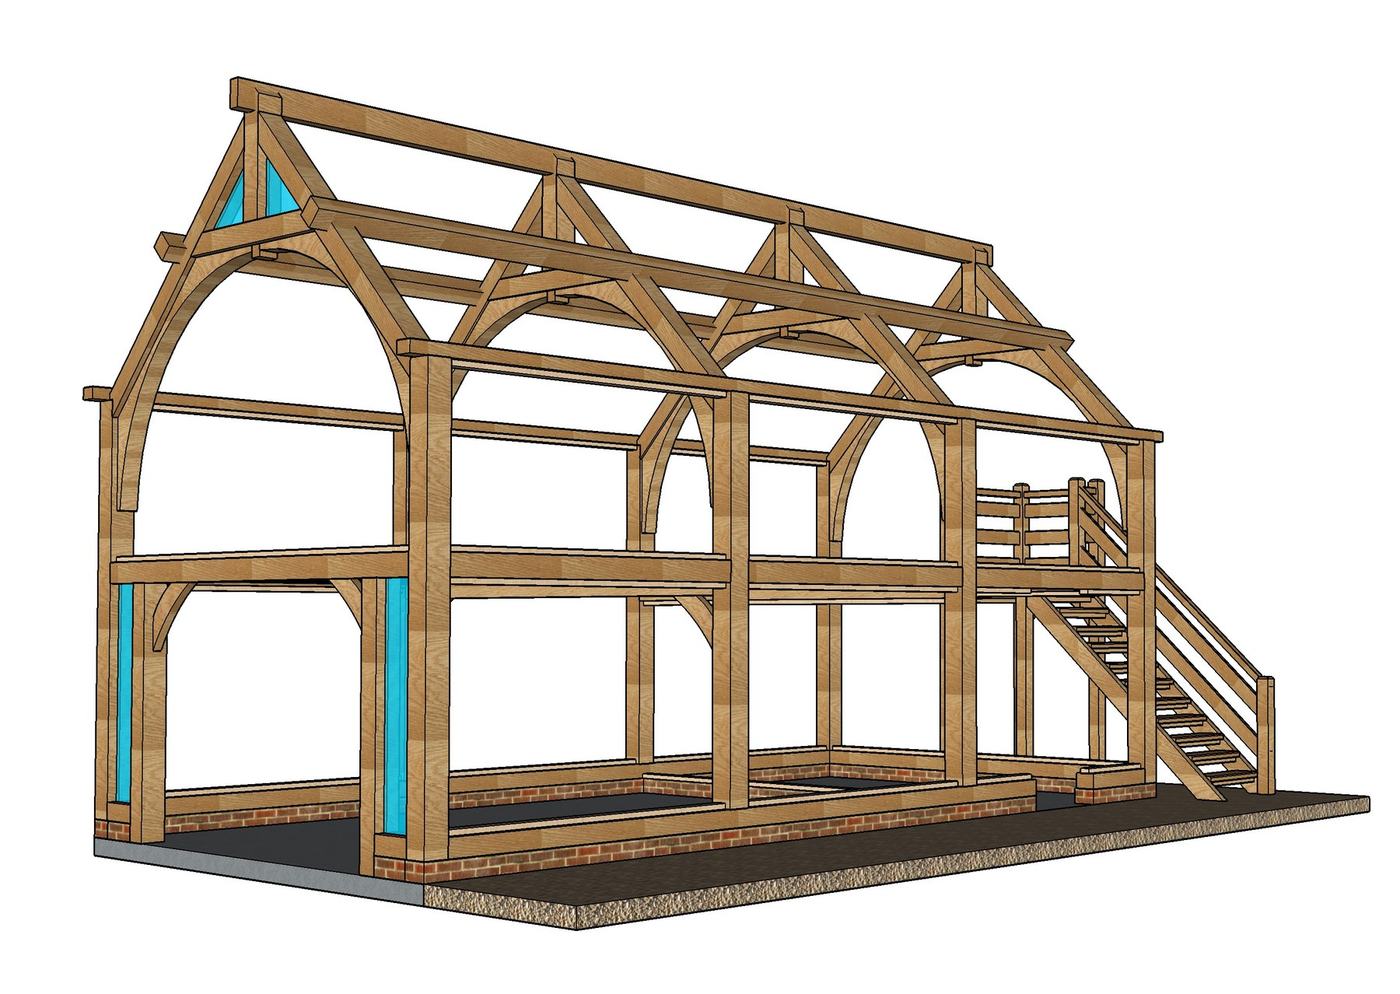
Every commission passes through the same discipline before a single length of oak is touched: drawn, then built in three dimensions, so that a stair turns, a gable glazes and a roofline pitches correctly on screen — long before it does in timber.
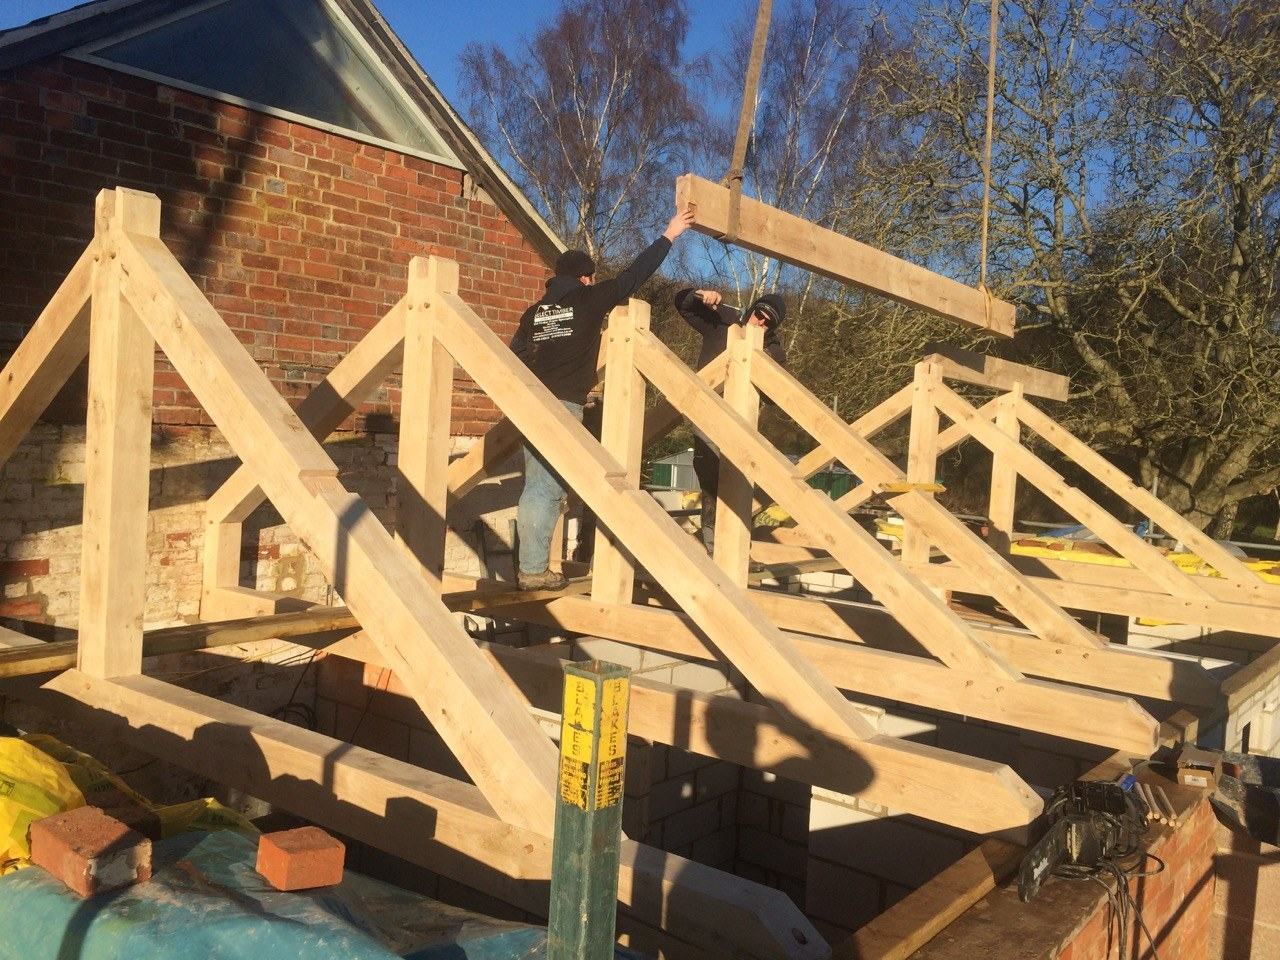
That model becomes the reference for the workshop and the site team alike, so what was agreed on screen is exactly what gets raised.
More on Design & Engineering →Made by Hand, Proven by Eye
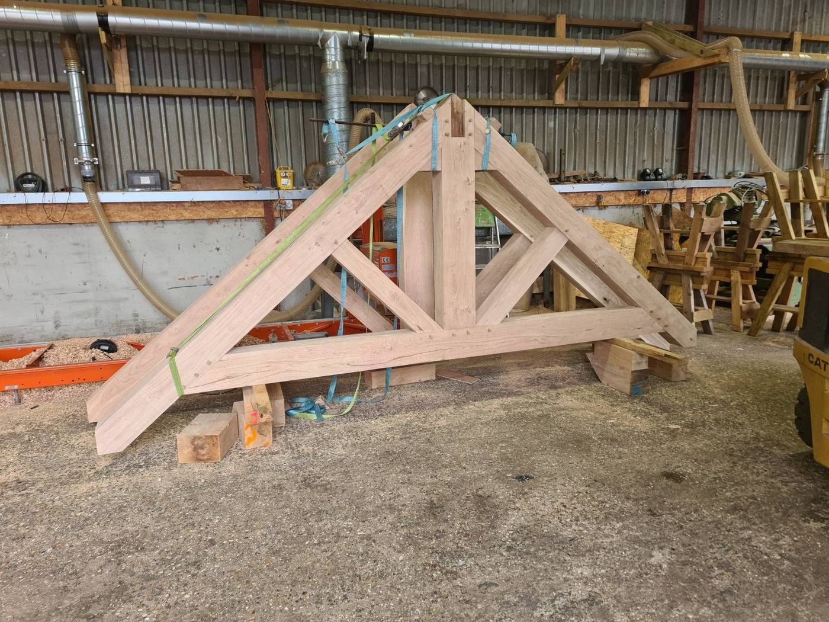
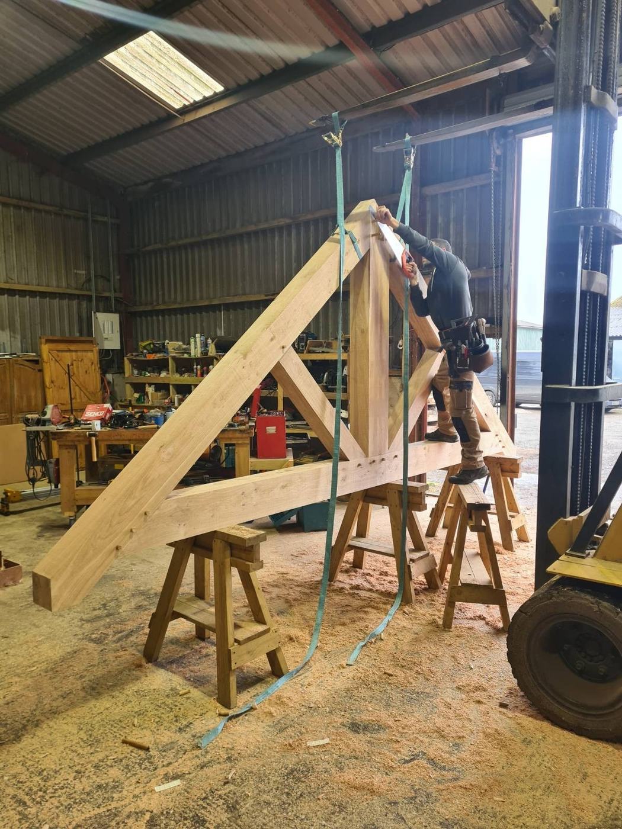
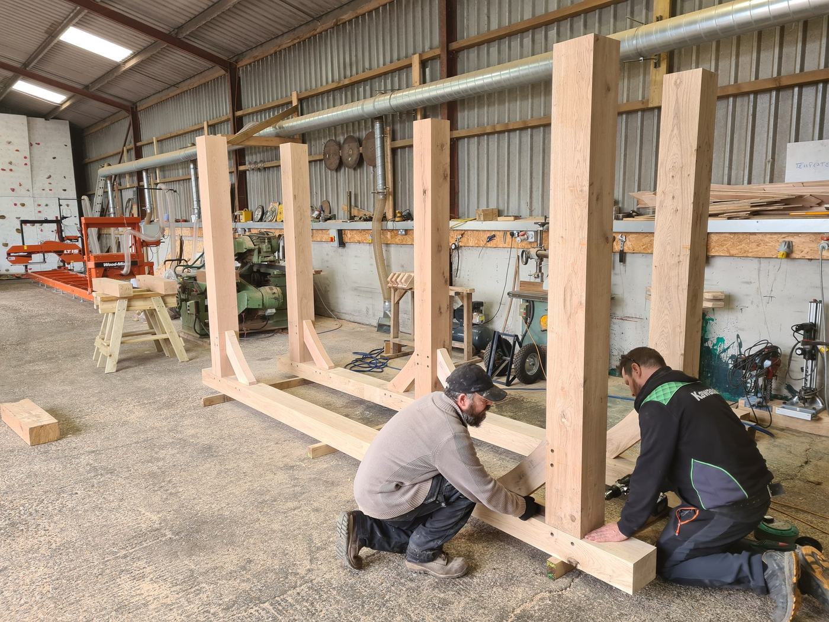
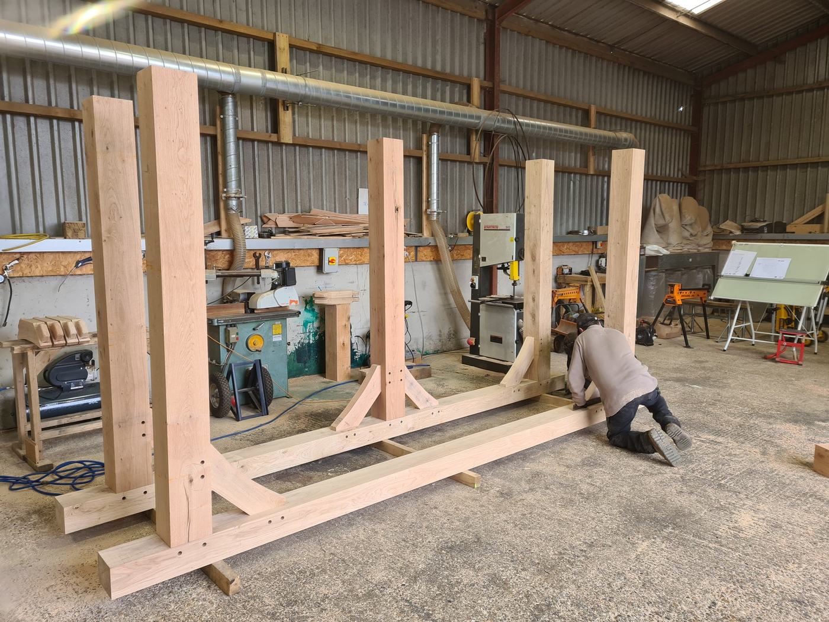
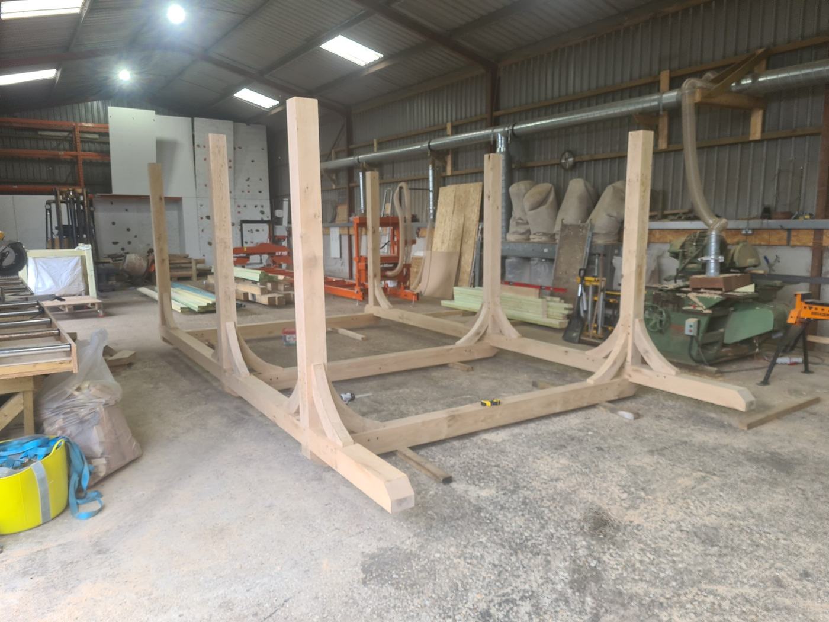
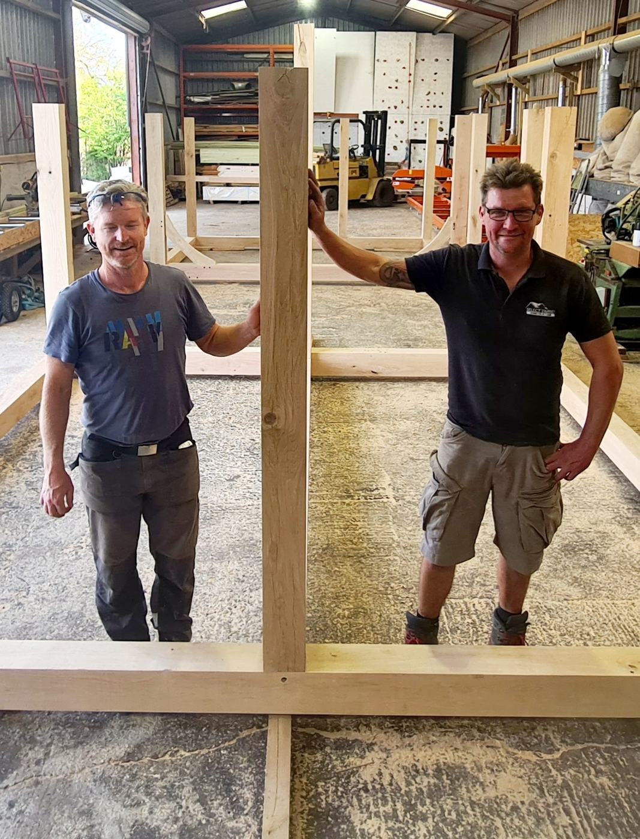
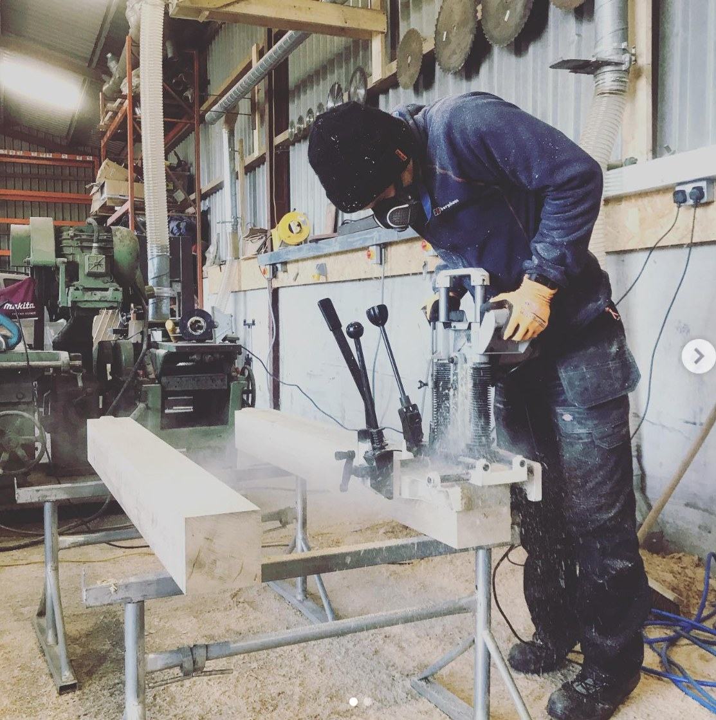
Machines do the sawing; hands still do the fitting. Every joint is cut, dry-assembled and checked on the workshop floor, so the peg holes already line up before the timber ever meets the weather.
A truss carries a roof for a hundred years or more — worth getting right on the workshop floor, long before it is ever out of sight.
More on the Workshop →