Every Line Accounted For
Planning drawings and elevations, site and block plans, and workshop fabrication drawings — for our own builds, or on their own for yours.
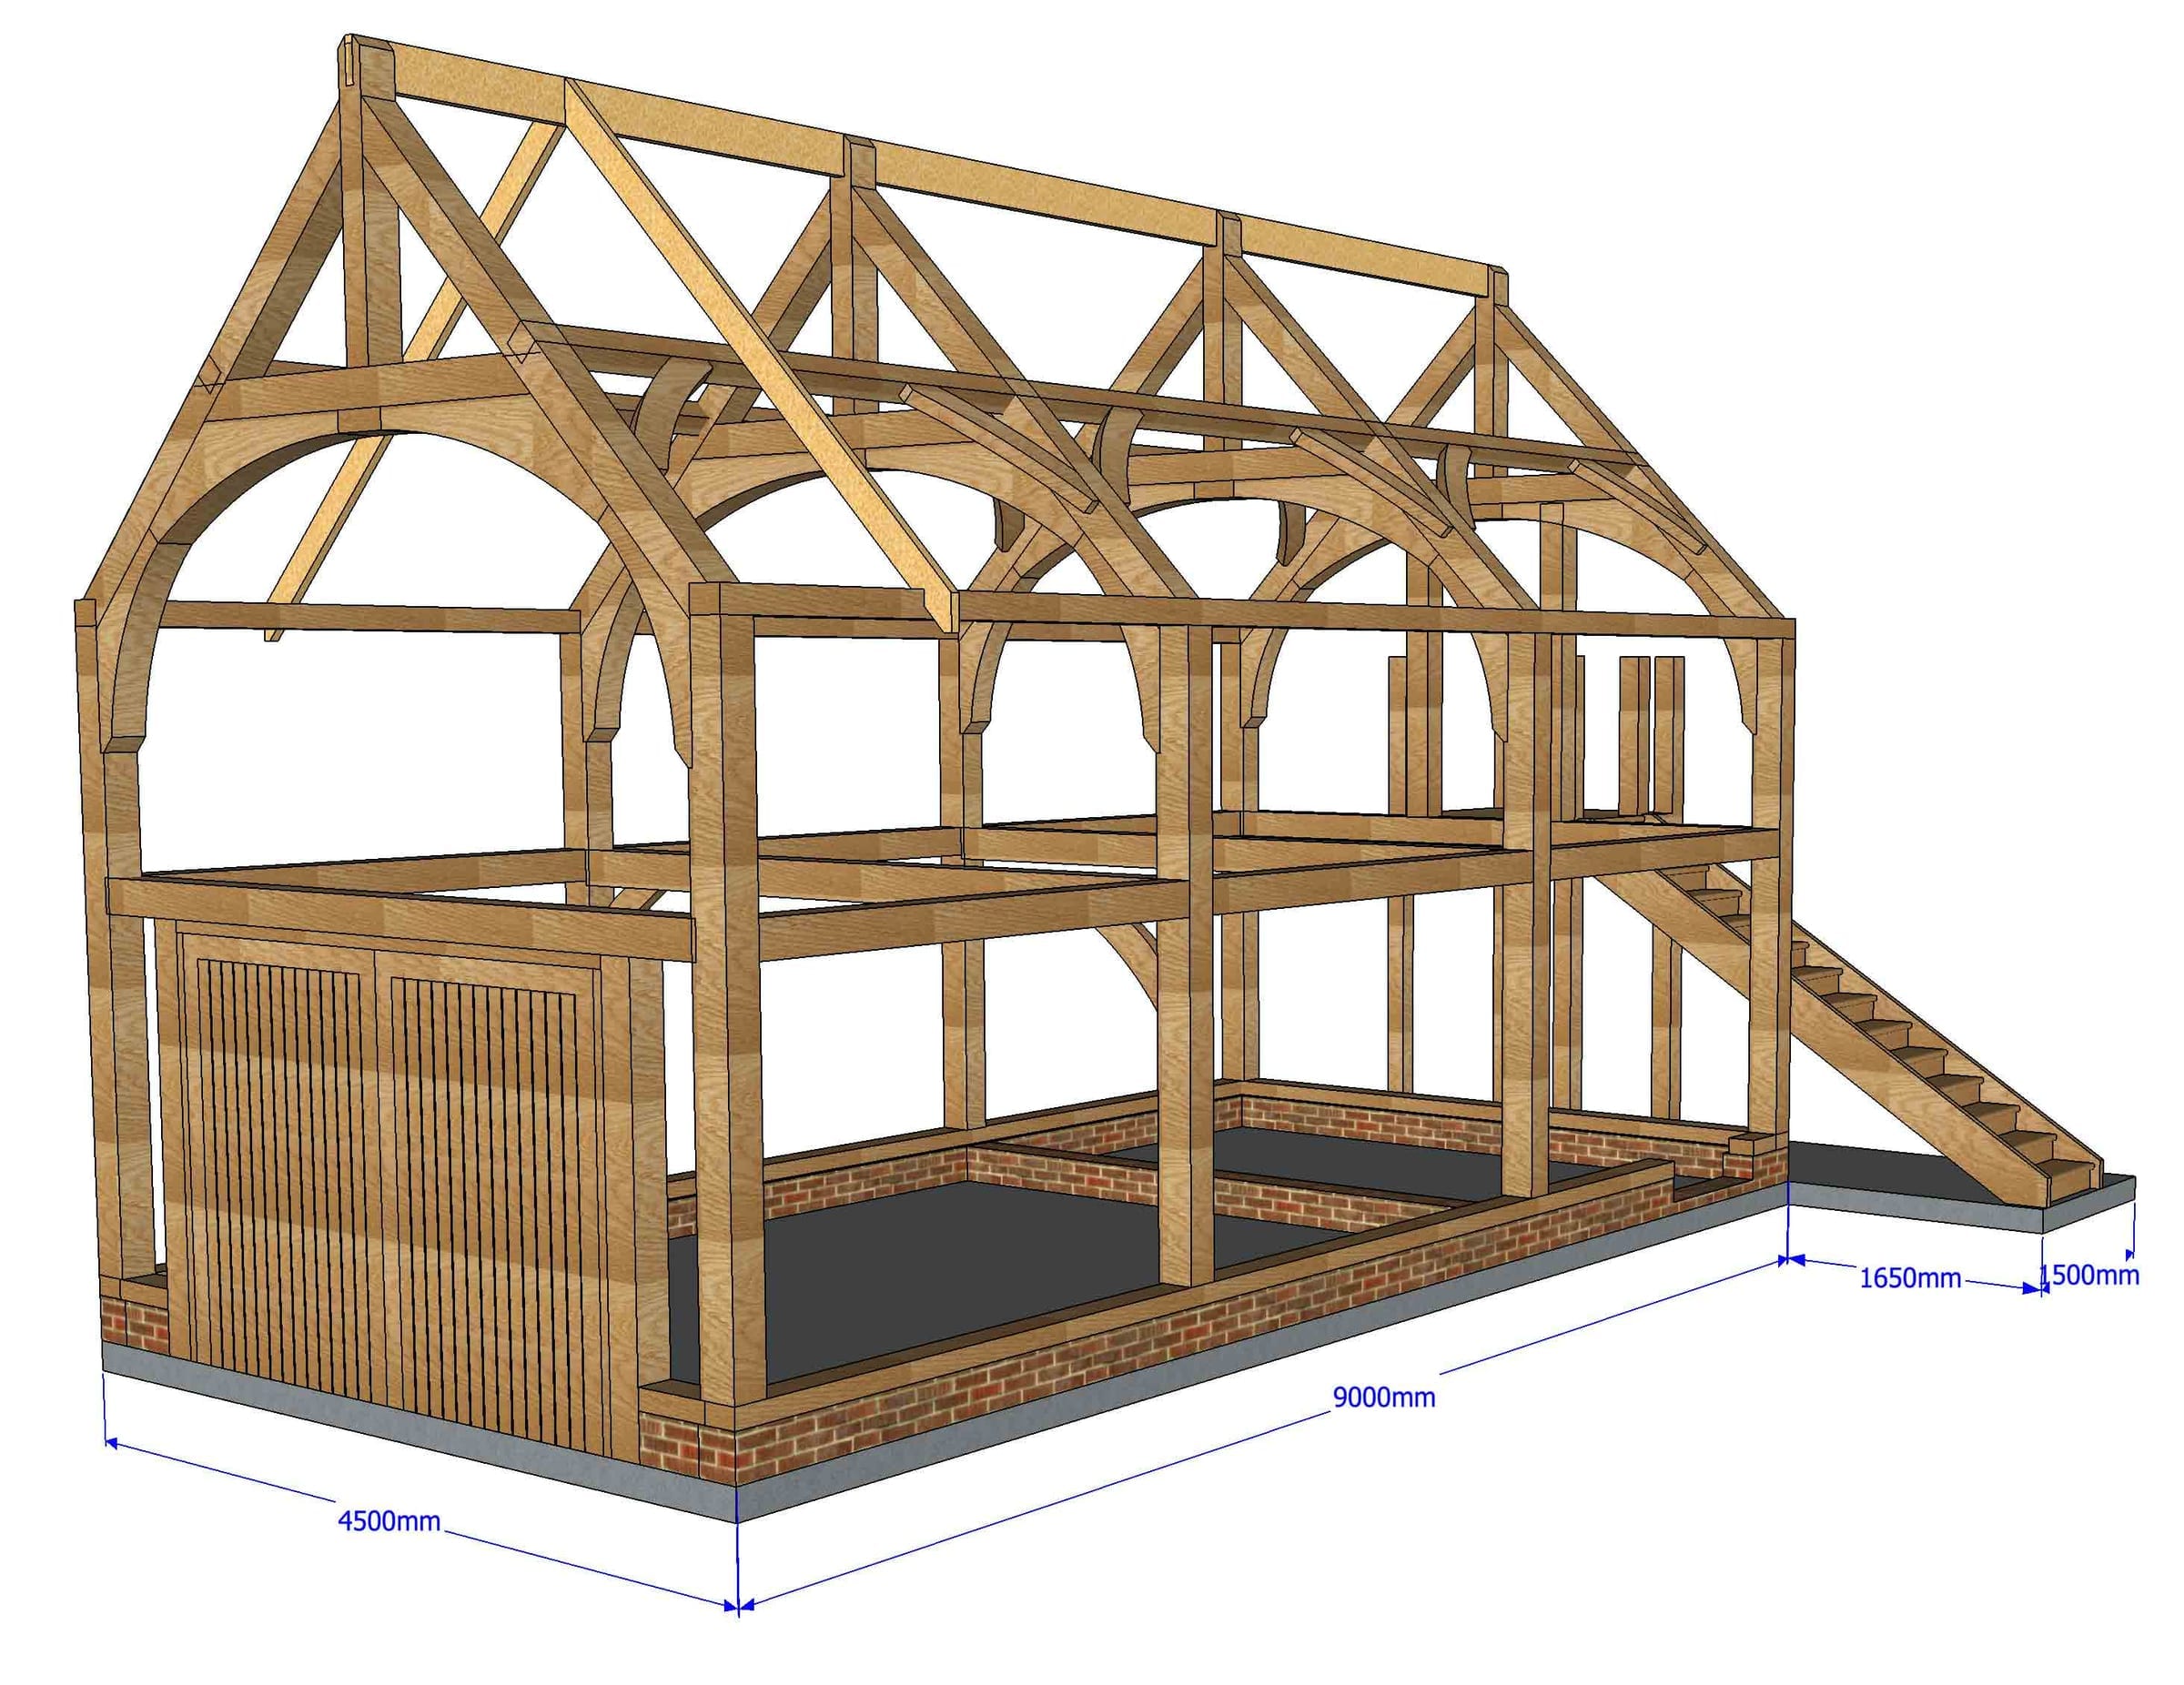
Before anything is raised it has to be approved, and before anything is cut it has to be drawn. We prepare planning drawings and elevations for free-standing buildings, together with site location and block plans drawn on Ordnance Survey mapping — everything a planning application asks for.
Once approved, the same design becomes a set of workshop fabrication drawings, detailing the frame member by member and joint by joint, so what is cut on our floor is exactly what was approved. Gates are drawn the same way, as joinery fabrication drawings ready for the bench.
Drawings can be commissioned on their own. Whether you have a builder of your own or simply need a planning set to get started, we'll draw it — with no obligation to build with us.